<-- style PDP --> 70 Ashley Street, Quinte West - Detached for sale for $519,900
  • for sale

70 Ashley Street

Quinte West, Ontario, K0K 2B0 - Thurlow Ward

$519,900

  • Neighbourhood

    Thurlow Ward

  • Major Intersection

    Harmony Rd

  • Listed Since: 20 day(s)

  • Last update: today

Overview

  • Property Type

    Detached, Bungalow-Raised

  • Bedrooms

    3 + 2

  • Bathrooms

    1

  • Basement

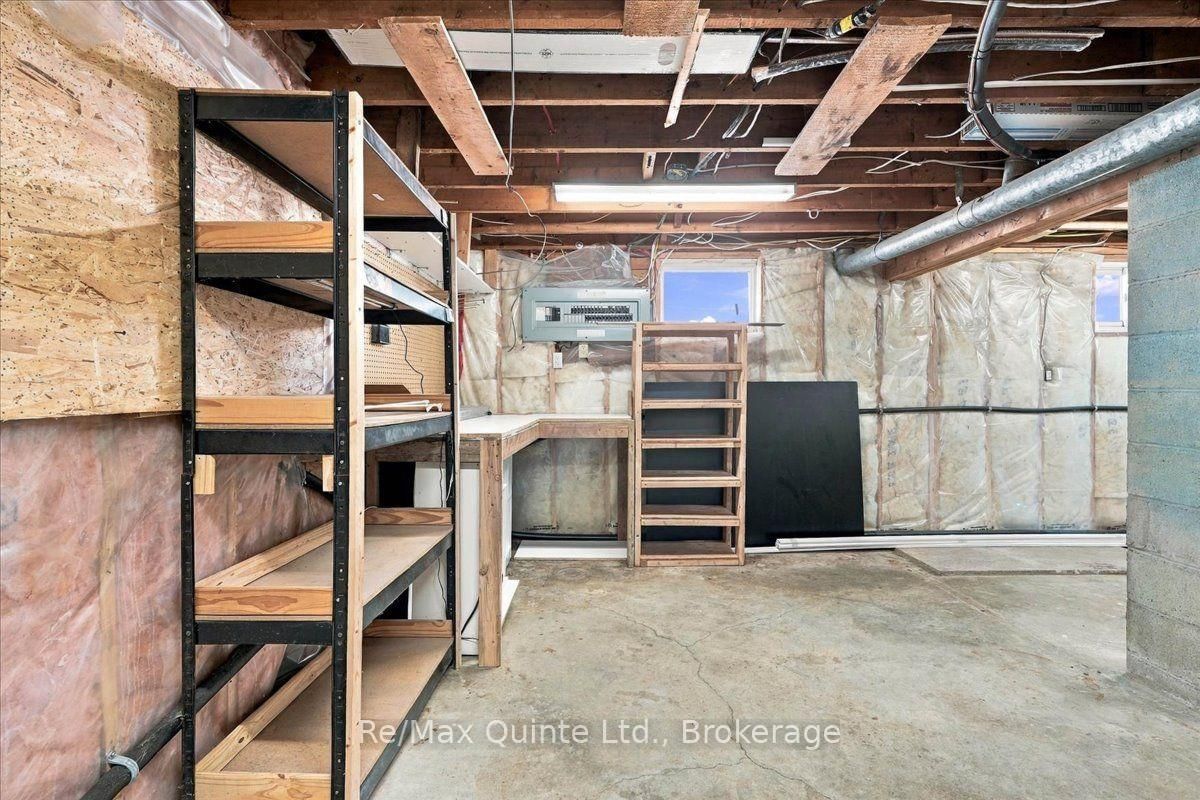
    Full + Part Fin

  • Kitchen

    1

  • Total Parking

    9 (2 Detached Garage)

  • Lot Size

    65x250 (Feet)

  • Taxes

    $2,679.00 (2026)

  • Type

    Freehold

Property Description

Property description for 70 Ashley Street, Quinte West

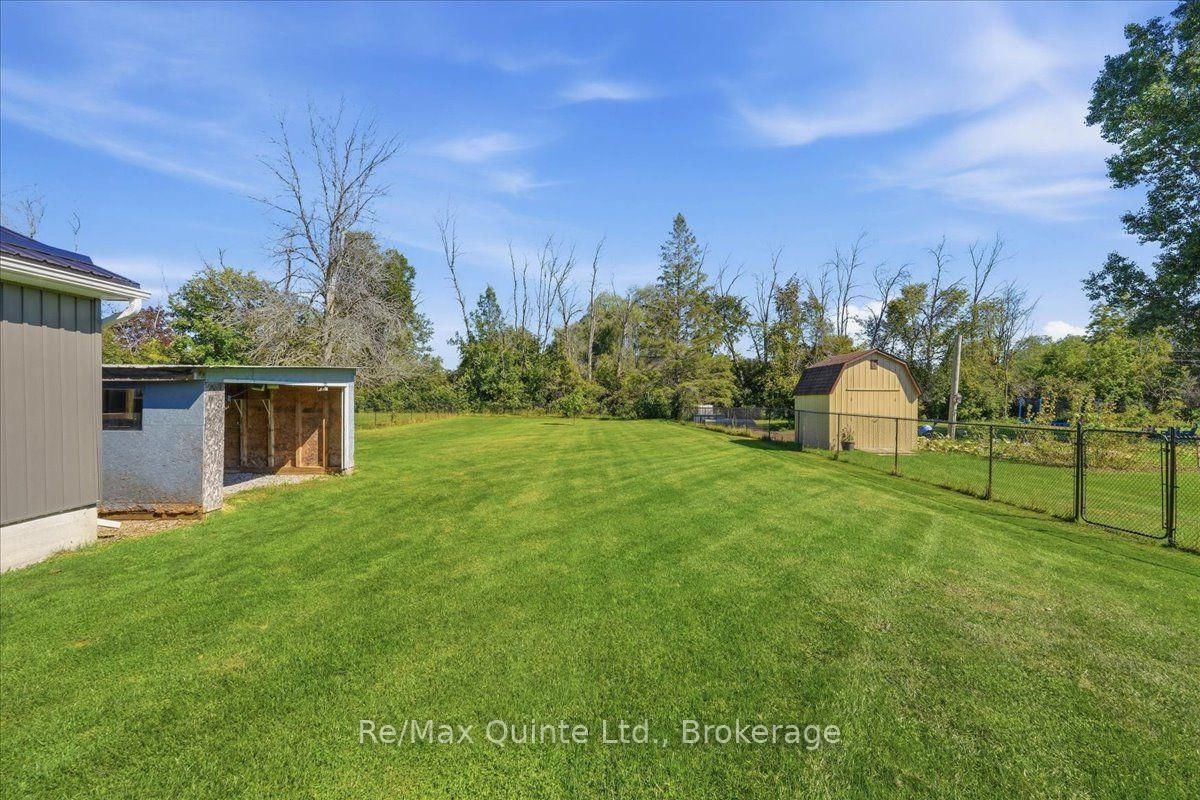
Welcome to 70 Ashley Street, where the best of country living meets everyday convenience, just minutes north of Belleville! Tucked away in a highly desirable area where so many dream of living, this beautiful 5 bedroom home offers the space, privacy and lifestyle you have been searching for, without giving up the conveniences of being close to town. And the property itself? Well, the highlight reel is pretty impressive! A full brick, low maintenance exterior, newer metal roof, detached 1.5 car garage and a recently paved double wide driveway with a convenient turnaround are just the beginning. Step inside and discover a welcoming home with 5 bedrooms, a spacious 5 piece bathroom and a kitchen featuring beautiful granite countertops. Outside, enjoy your morning coffee on the front deck, fire up the BBQ on the back deck or simply relax and enjoy your own deep, fully fenced backyard with plenty of room for the kids, pets and backyard gatherings. There is even an additional storage shed to keep everything neatly tucked away! Love golf? You are in luck! Trillium Wood Golf Club and Black Bear Ridge Golf Course are right around the corner, offering two incredible destinations for your next round. Families will also appreciate being located within the highly sought after Harmony Public School catchment area. And the location? It really is the best of both worlds! Far enough from the hustle and bustle of town to enjoy a little extra breathing room, yet only a few minutes from Belleville's shopping, restaurants and all the everyday essentials. Well and septic inspection reports from August 2026 are available upon request, along with the property survey, giving you even more peace of mind as you plan your next chapter. Quick closing is available, so you might even have time to get settled in and ready for the trick or treaters! If this one is checking off all the boxes as you're reading this, stop already and call your agent, sheesh!

Listed by Re/Max Quinte Ltd.

  • MLS #

    X13830324

  • Sq. Ft

    1100-1500

  • Sq. Ft. Source

    MLS

  • Lot Irregularities

    n/a

  • Year Built

    51-99

  • Pool

    None

  • Drive

    n/a

  • Garage

    Detached, 2 spaces

  • Total Parking

    9

  • Family Room

    Y

  • Den

    Y

  • Exterior

    Brick

  • Fireplace

    N

  • Roof

    Metal

  • Foundation

    Concrete Block

  • Elevator

    n/a

  • Water View

    n/a

  • Laundry Level

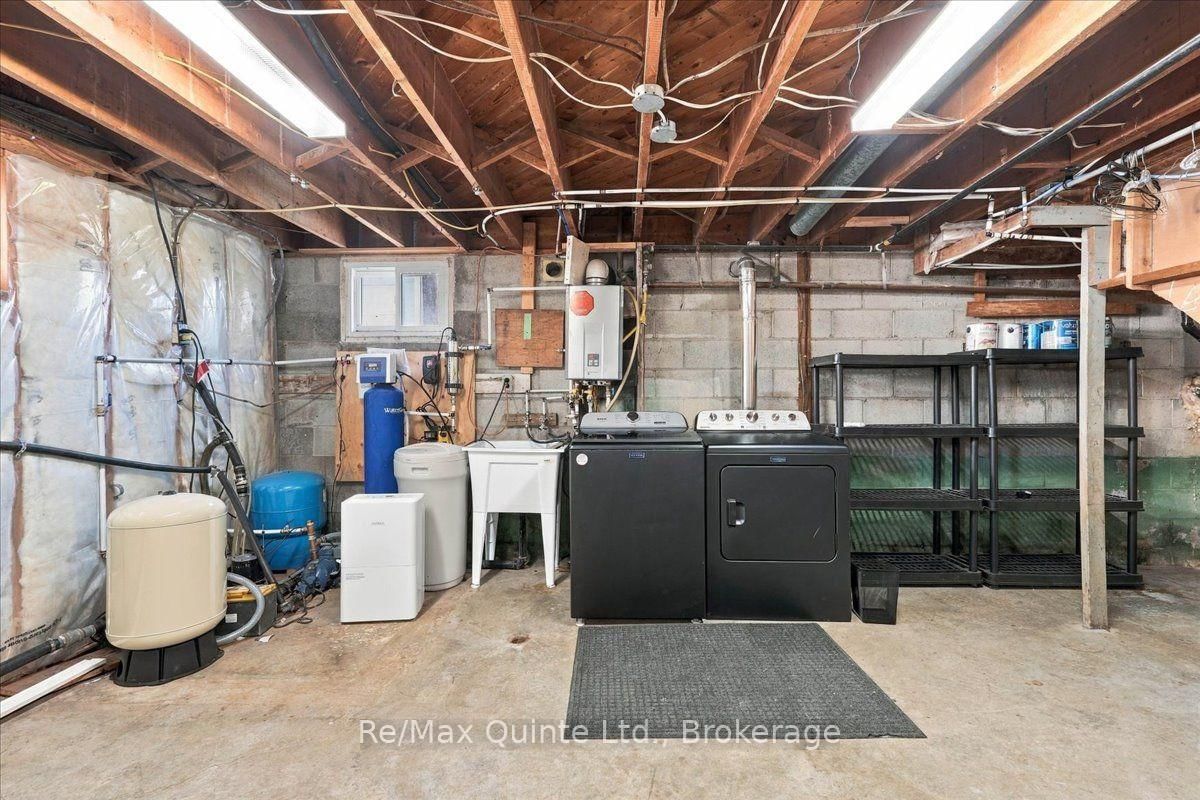
    Lower

  • Heat

    Forced Air

  • A/C

    Central Air

  • Water

    Well

  • Water Supply

    n/a

  • Sewers

    Septic

  • Central Vac

    N

  • Dining

    2.39 x 2.86 ft Main level

  • Kitchen

    4.86 x 3.16 ft Main level

  • Living

    4.16 x 4.24 ft Main level

  • Primary

    4.03 x 3.16 ft Main level

  • 2nd Br

    2.78 x 2.94 ft Main level

  • 3rd Br

    2.74 x 4.04 ft Main level

  • Bathroom

    2.1 x 3.14 ft Main level

    5 Pc Bath

  • Rec

    7.21 x 4.78 ft Bsmt level

  • 4th Br

    2.27 x 3.72 ft Bsmt level

  • Den

    3.78 x 3.69 ft Bsmt level

  • Laundry

    4.76 x 2.71 ft Bsmt level

  • Utility

    4.76 x 4.5 ft Bsmt level

  • MLS #

    X13830324

  • Sq. Ft

    1100-1500

  • Sq. Ft. Source

    MLS

  • Lot Irregularities

    n/a

  • Year Built

    51-99

  • Pool

    None

  • Drive

    n/a

  • Garage

    Detached, 2 spaces

  • Total Parking

    9

  • Family Room

    Y

  • Den

    Y

  • Exterior

    Brick

  • Fireplace

    N

  • Roof

    Metal

  • Foundation

    Concrete Block

  • Elevator

    n/a

  • Water View

    n/a

  • Laundry Level

    Lower

  • Heat

    Forced Air

  • A/C

    Central Air

  • Water

    Well

  • Water Supply

    n/a

  • Sewers

    Septic

  • Central Vac

    N

  • Dining

    2.39 x 2.86 ft Main level

  • Kitchen

    4.86 x 3.16 ft Main level

  • Living

    4.16 x 4.24 ft Main level

  • Primary

    4.03 x 3.16 ft Main level

  • 2nd Br

    2.78 x 2.94 ft Main level

  • 3rd Br

    2.74 x 4.04 ft Main level

  • Bathroom

    2.1 x 3.14 ft Main level

    5 Pc Bath

  • Rec

    7.21 x 4.78 ft Bsmt level

  • 4th Br

    2.27 x 3.72 ft Bsmt level

  • Den

    3.78 x 3.69 ft Bsmt level

  • Laundry

    4.76 x 2.71 ft Bsmt level

  • Utility

    4.76 x 4.5 ft Bsmt level

Thinking of Selling?

Find Out Your Home’s Value in Today’s Market!

No Email or Signup is required to view your home estimate.

estimate your home value

Contact Manoj Kukreja

Sales Representative,
Century 21 People’s Choice Realty Inc.,
Brokerage
(647) 576 - 2100

Manoj profile avatar

Open house for 70 Ashley Street, Quinte West

Property Open House

Mortgage Calculator

This data is for informational purposes only.

Mortgage Payment per month

Principal Amount

Interest

Total Payable

Amortization

Amortization

Closing Cost Calculator

This data is for informational purposes only.

Closing Cost Total for this property

Total Cash flow for purchasing this property

Down Payment(%)*
Additional information

Provincial Land Transfer Tax

Ontario Land Transfer Tax Rebate

Toronto Land Transfer Tax

Toronto Land Transfer Tax Rebate

PST on CMHC Insurance Premium

Lawyer Fees

$2,825

Government Registration Fee's

$164

Title Insurance

Closing Cost Total

Total Cash flow for purchasing this property

Provincial Land Transfer Tax

Ontario Land Transfer Tax Rebate

Toronto Land Transfer Tax

Toronto Land Transfer Tax Rebate

PST on CMHC Insurance Premium

Lawyer Fees

$2,825

Government Registarion Fee's

$164

Title Insurance

Down Payment(%)*

* A down payment of less than 20% is permitted only for first-time home buyers purchasing their principal residence. The minimum down payment required is 5% for the portion of the purchase price up to $500,000, and 10% for the portion between $500,000 and $1,500,000. For properties priced over $1,500,000, a minimum down payment of 20% is required.

Thinking of Selling?

Find Out Your Home’s Value in Today’s Market!

No Email or Signup is required to view your home estimate.

estimate your home value

Contact Manoj Kukreja

Sales Representative, Century 21 People’s Choice Realty Inc., Brokerage
(647) 576 - 2100

Manoj profile avatar

Recent Sold Listings in Thurlow Ward, Quinte West

Popular Cities